
Aluminium
Architectural Aluminium Systems
Extrusion profiles and full aluminium systems for facades, curtain walls, windows, doors and interior partitions — engineered for premium projects.
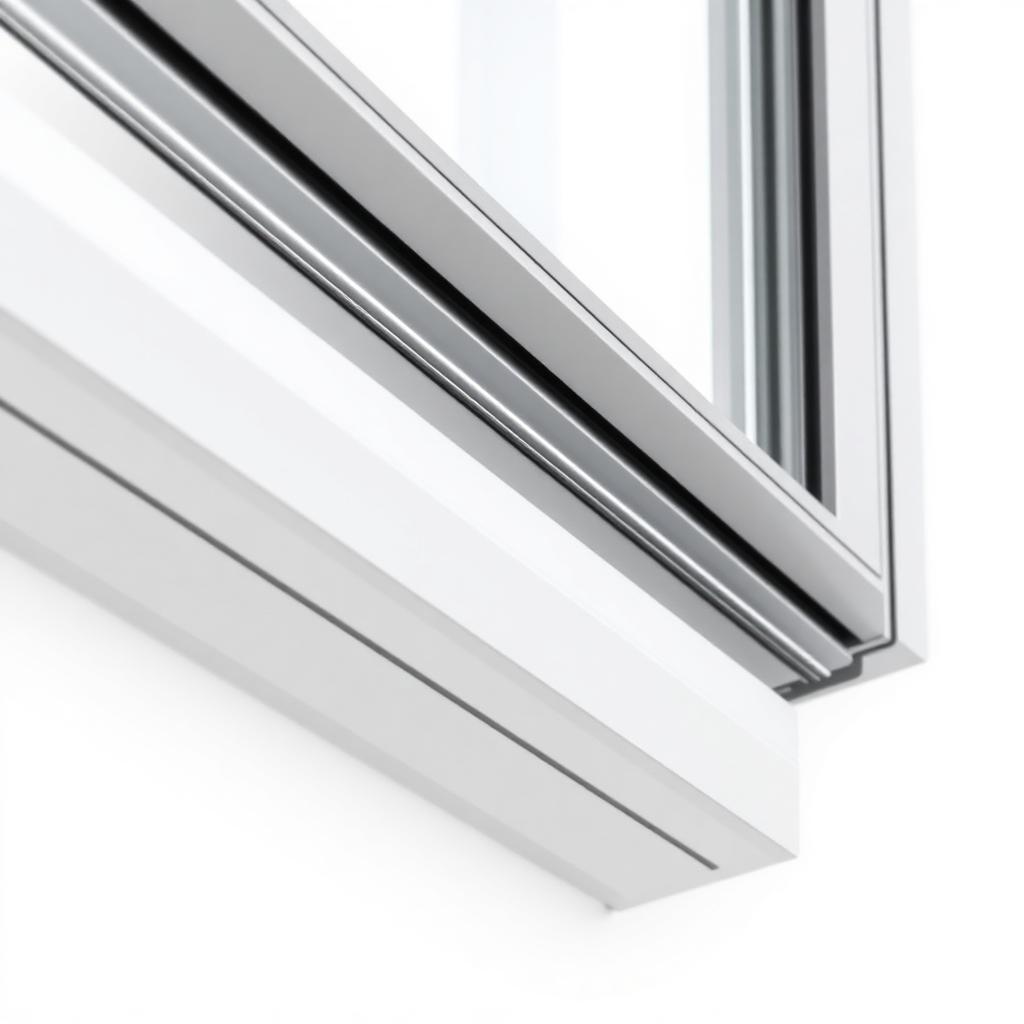
Sliding Window Profile — 2-Track
Thermal-break aluminium 2-track sliding window profile with 40mm sash depth.
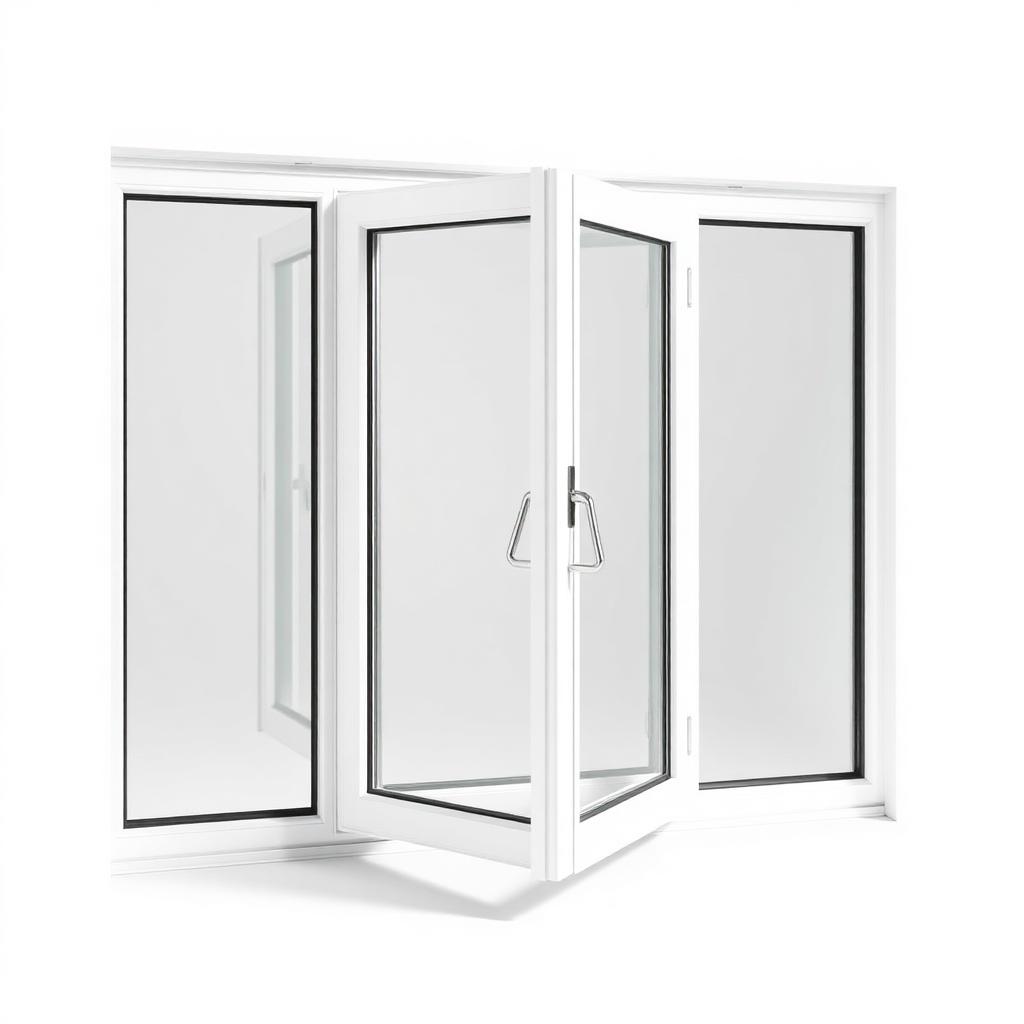
Sliding Door Profile — 3-Track Heavy Series
Heavy-series 3-track sliding door system with concealed hardware channel.
Casement Window Profile — Thermal Break
60mm thermal-break casement window profile suitable for double glazing up to 32mm.
Curtain Wall Mullion Profile
Stick-system curtain wall mullion for high-rise commercial glazing applications.
Curtain Wall Transom Profile
Structural transom profile compatible with 6m spans for commercial curtain wall.
Office Partition Profile — 84mm
Slim 84mm aluminium office partition system for single and double glazing.
Louvre Blade Profile — 100mm
Extruded louvre blade for ventilation and facade shading applications.
Corner Post Profile — Sliding Door
90° corner post profile for continuous sliding door installations.
Handrail Profile — Round 50mm
Extruded aluminium handrail profile with anodised finish for staircases and balconies.
Structural Glazing Bar Profile
Pressure-plate glazing bar profile for structural glazing applications.
Fixed Window Profile — Thermal Break
Fixed frame thermal-break profile compatible with casement system.
Sliding Screen Profile — Mosquito Mesh
Integrated retractable mosquito screen profile for sliding window systems.
Frameless Glass Balustrade Profile
Base-fixed U-channel profile for frameless glass balustrade — 12–21.5mm glass.
Kitchen Cabinet Frame Profile
Slim aluminium frame profile for glass-fronted kitchen and wardrobe doors.
ACP Cladding Sub-Frame Profile
Aluminium sub-frame profile for ACP composite panel cladding systems.
Door Threshold Profile — Low-Profile
Weather-sealed low-profile door threshold for wheelchair-accessible entrances.